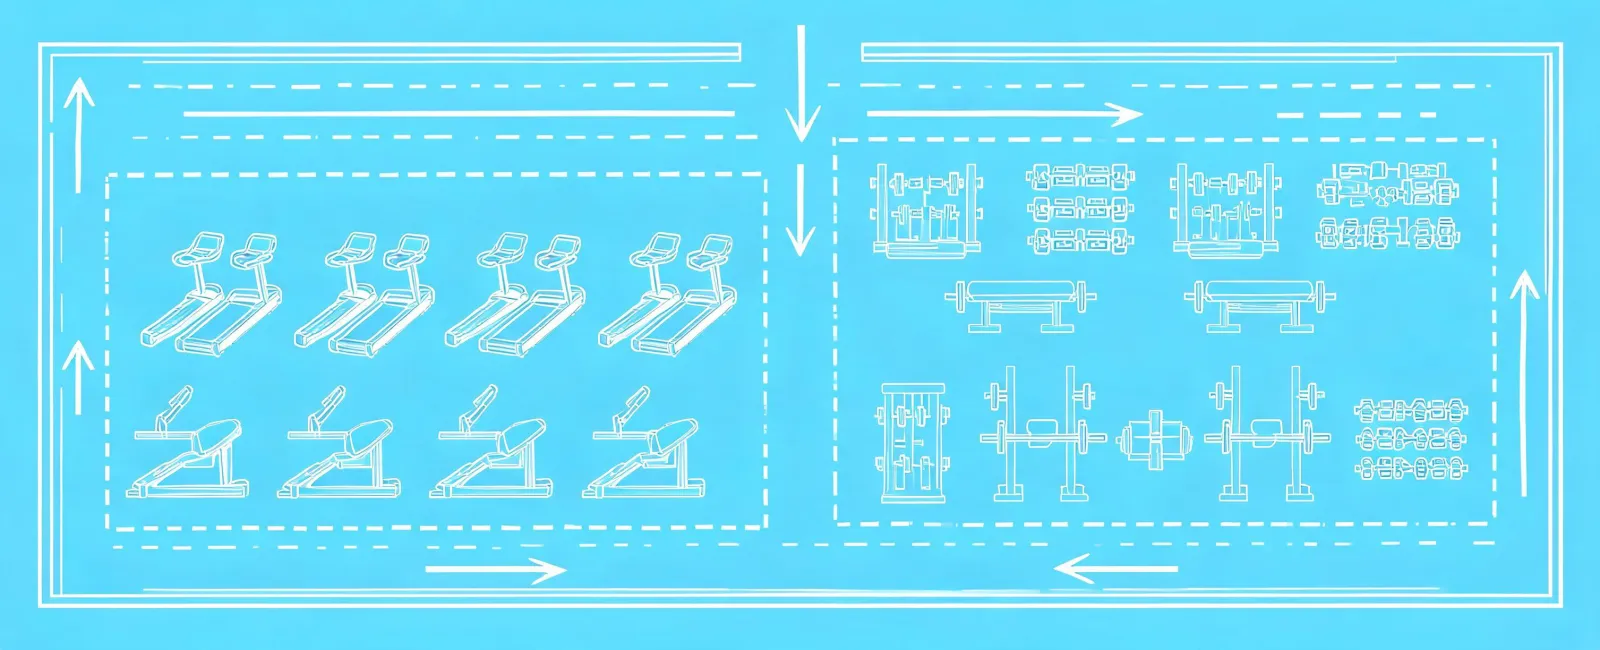
Equipment scope
Commercial cardio, strength training, or a combined floor.
Give us enough context to separate equipment selection from site constraints. A useful first brief includes room dimensions, operating hours, peak users and target opening date.
Commercial cardio, strength training, or a combined floor.
Clear dimensions, access route, floor condition, available power and acoustic constraints.
Product availability, response time and service coverage vary by market and written agreement.